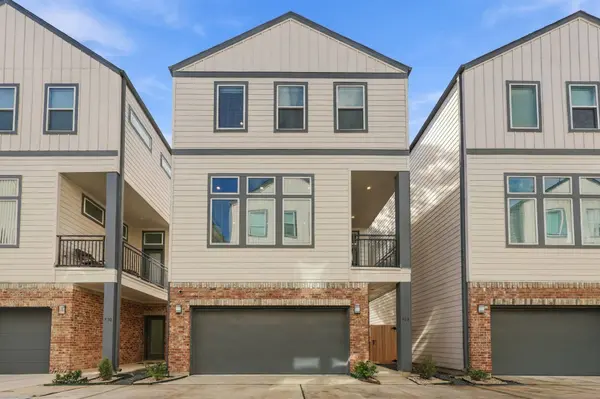
728 W Donovan ST
Houston, TX 77091
- 3 Beds
- 4 Baths Full Baths: 3 Half Baths: 1
- 1,740 SqFt
- 1,481 Lot Size
- 2020 Year Built
GALLERY
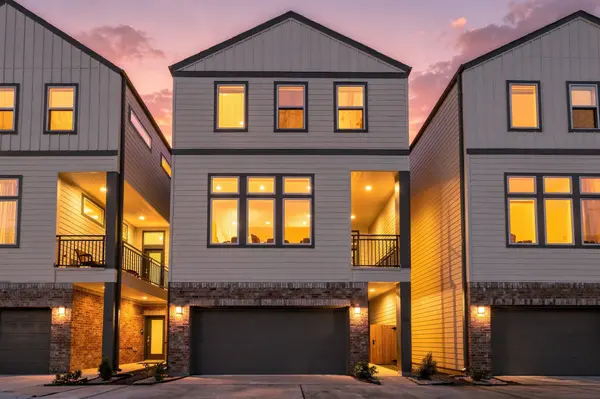
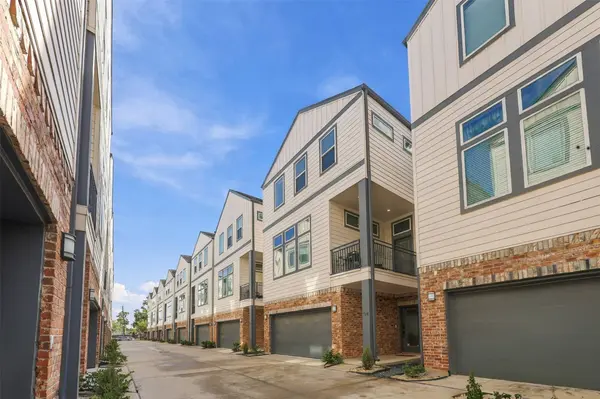
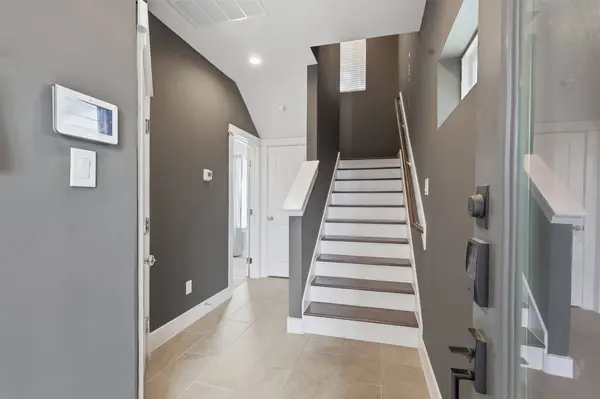
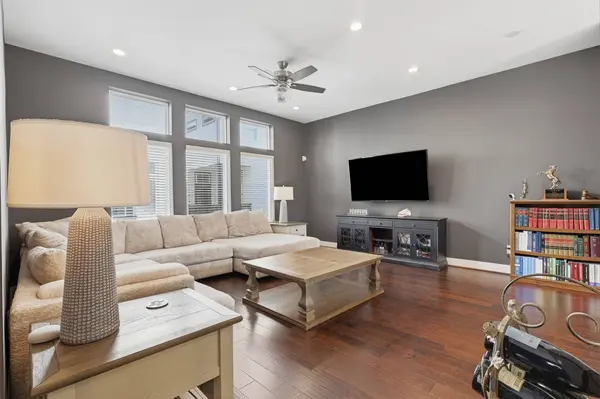
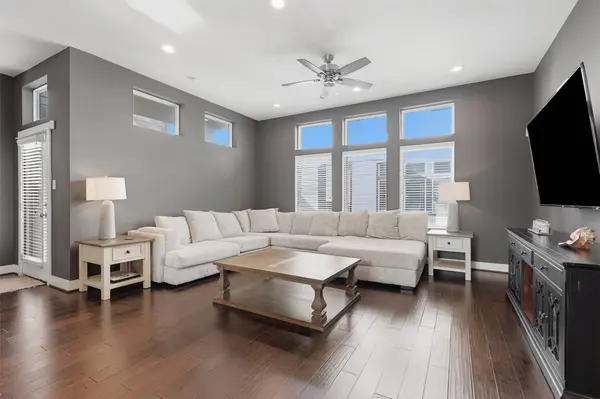
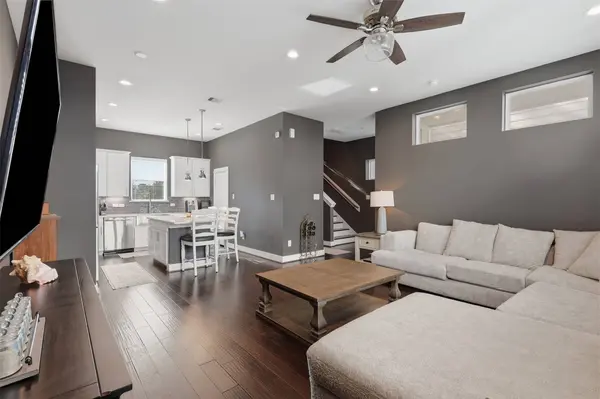
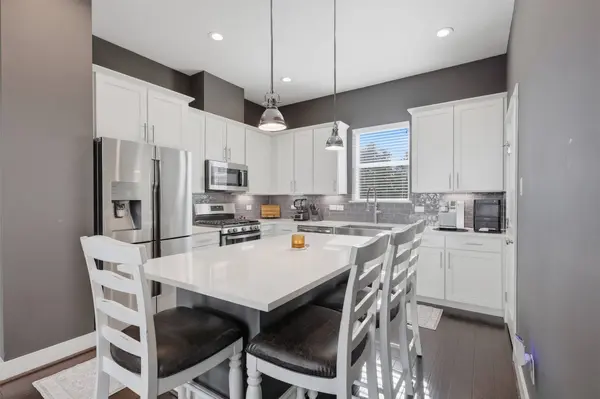
PROPERTY DETAIL
Key Details
Property Type Single Family Home
Sub Type Detached
Listing Status Active
Purchase Type For Sale
Square Footage 1, 740 sqft
Price per Sqft $183
Subdivision Donovan Courtyard
MLS Listing ID 32891012
Style Contemporary/Modern
Bedrooms 3
Full Baths 3
Half Baths 1
HOA Fees $16/mo
HOA Y/N Yes
Year Built 2020
Annual Tax Amount $7,495
Tax Year 2026
Lot Size 1,481 Sqft
Acres 0.034
Property Sub-Type Detached
Location
State TX
County Harris
Area Shepherd Park Plaza Area
Building
Lot Description Cul-De-Sac
Story 3
Entry Level Three Or More
Foundation Slab
Sewer Public Sewer
Water Public
Architectural Style Contemporary/Modern
Level or Stories Three Or More
New Construction No
Interior
Interior Features Bedroom on Main Level, Double Vanity, Entrance Foyer, En Suite Bathroom, Full Bath on Main Level, High Ceilings, Kitchen Island, Multiple Staircases, Pantry, Quartz Counters, Soaking Tub, Separate Shower, Two Bedrooms Up, Upper Level Primary, Walk-In Closet(s), Wired for Sound, Ceiling Fan(s), Programmable Thermostat
Heating Central, Gas
Cooling Central Air, Gas
Flooring Carpet, Tile, Wood
Fireplaces Number 1
Fireplaces Type Gas Log
Fireplace Yes
Appliance Dishwasher, Gas Range, Microwave, Oven, ENERGY STAR Qualified Appliances
Laundry Washer Hookup, Electric Dryer Hookup, Gas Dryer Hookup
Exterior
Exterior Feature Balcony
Parking Features Attached, Garage
Garage Spaces 2.0
Amenities Available Controlled Access, Maintenance Grounds
Water Access Desc Public
Roof Type Composition
Porch Balcony
Private Pool No
Schools
Elementary Schools Highland Heights Elementary School
Middle Schools Williams Middle School
High Schools Washington High School
School District 27 - Houston
Others
HOA Name Donovan Courtyard Owner’s Associa
Tax ID 139-645-001-0020
Security Features Prewired,Security System Owned,Controlled Access
SIMILAR HOMES FOR SALE
Check for similar Single Family Homes at price around $319,000 in Houston,TX

Pending
$228,000
6710 Utah ST, Houston, TX 77091
Listed by A2Z Real Estate Consultants4 Beds 3 Baths 1,645 SqFt
Active
$200,000
872 Lovers LN, Houston, TX 77091
Listed by HomeSmart1,506 SqFt
Open House
$329,900
5812 Highland Sky LN, Houston, TX 77091
Listed by CitiQuest Properties3 Beds 3 Baths 1,523 SqFt
CONTACT